ShotPlots
Block it, light it, hand it over.
A director blocks the scene, a DP drops the cameras, a gaffer changes the rig. All on one page, to scale, then out as a PDF the crew can read on set without you standing over them.
Opens in a browser tab, with nothing to install and no account to make. Once it has loaded it needs no signal, which matters in a basement location. Plans are saved as a file on your own machine, and nothing you draw is uploaded anywhere.
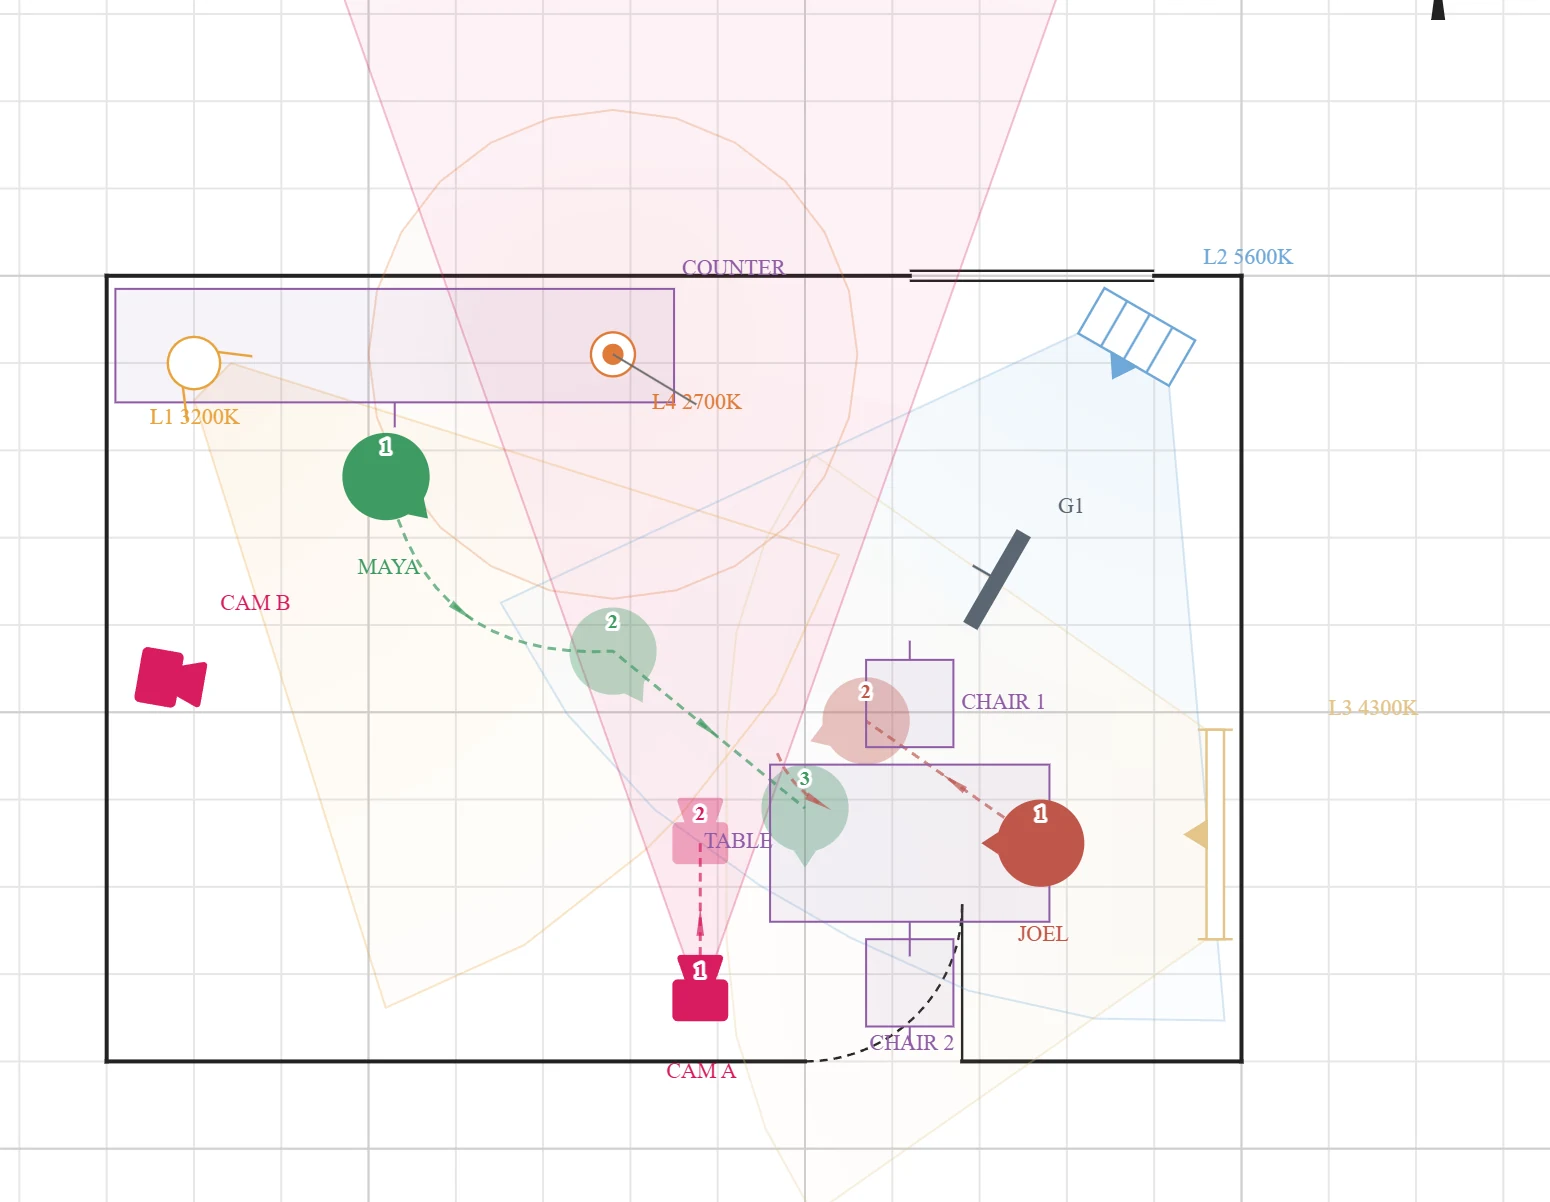
A plan you can rig from, drawn the night before.
A floor plan for a shoot is not a construction drawing. It has to be right enough to rig from and quick enough to redraw when the location changes at nine o'clock the night before. Professional lighting CAD is superb, costs orders of magnitude more, and nobody learns it in an afternoon. The alternative most people actually reach for is a printed template and a pencil, which works right up until the plan has to change.
- Draw a room, a camera, three lights and two actors, then export a PDF, without reading a manual first.
- Hand the gaffer fixture names, trim heights and colour temperatures instead of a sketch.
- Open the same file to move the key two feet left, rather than redrawing the page.
Three people, one page.
The room, and the ways into it
One ordered wall outline rather than loose lines, so the shape stays honest. Cut in doors, windows and plain gaps: the door that swings into shot, the window the daylight comes from.
Fixtures with names, not dots
Twelve symbols covering ten fixture families, a generic light for before you have decided, and the sun. Each is drawn as the top-down shape of that kind of unit at its real size, and you type the actual model so it prints in the schedule with its height.
Colour temperature, per unit
Each lamp tints to its Kelvin value and prints the number, so a 3200K key beside a 5600K window and a 2700K practical shows up as a mixed-source problem on paper, before you are standing in it.
Throw that fades with distance
A light throws from its whole emitting face, so a four-foot tube spills from its full length rather than from a point. The wash fades as it travels, because it is a guide for rigging rather than a photometric claim.
Grip that actually does something
A flag genuinely removes the beam behind it rather than sitting on top of the light as a symbol. Silks and nets spread the beam instead of cutting it.
Blocking, on the lighting plan
Actors cross numbered marks, with later positions drawn faint and joined by a dashed path that can bow around a table. It sits on the same page as the lights on purpose: that is how you spot an actor crossing their own key.
See it working.
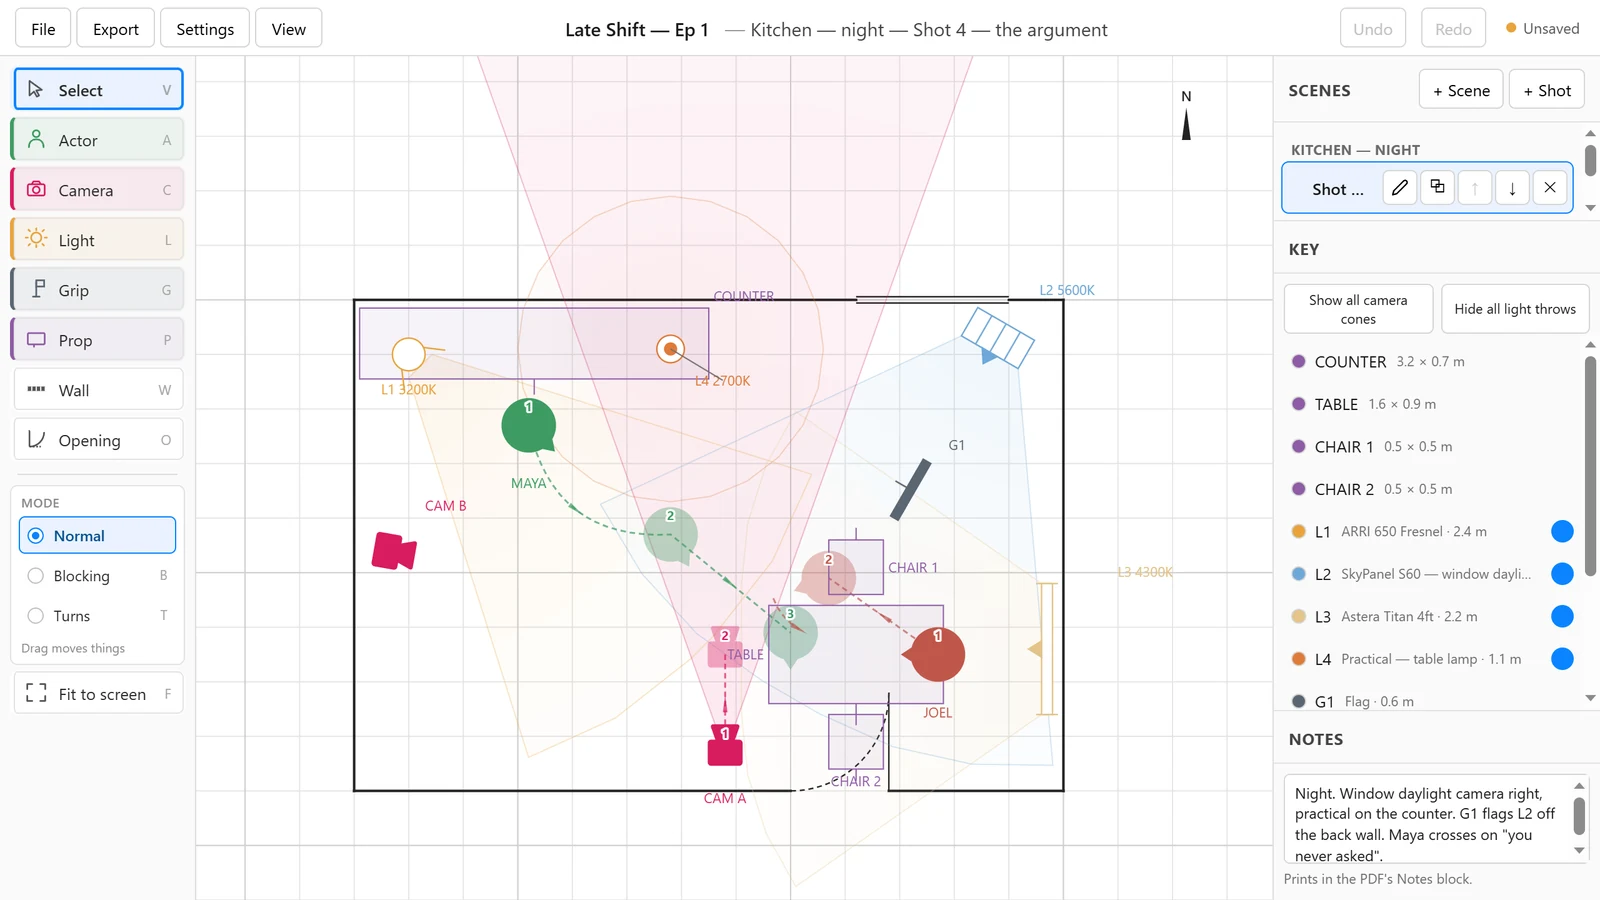
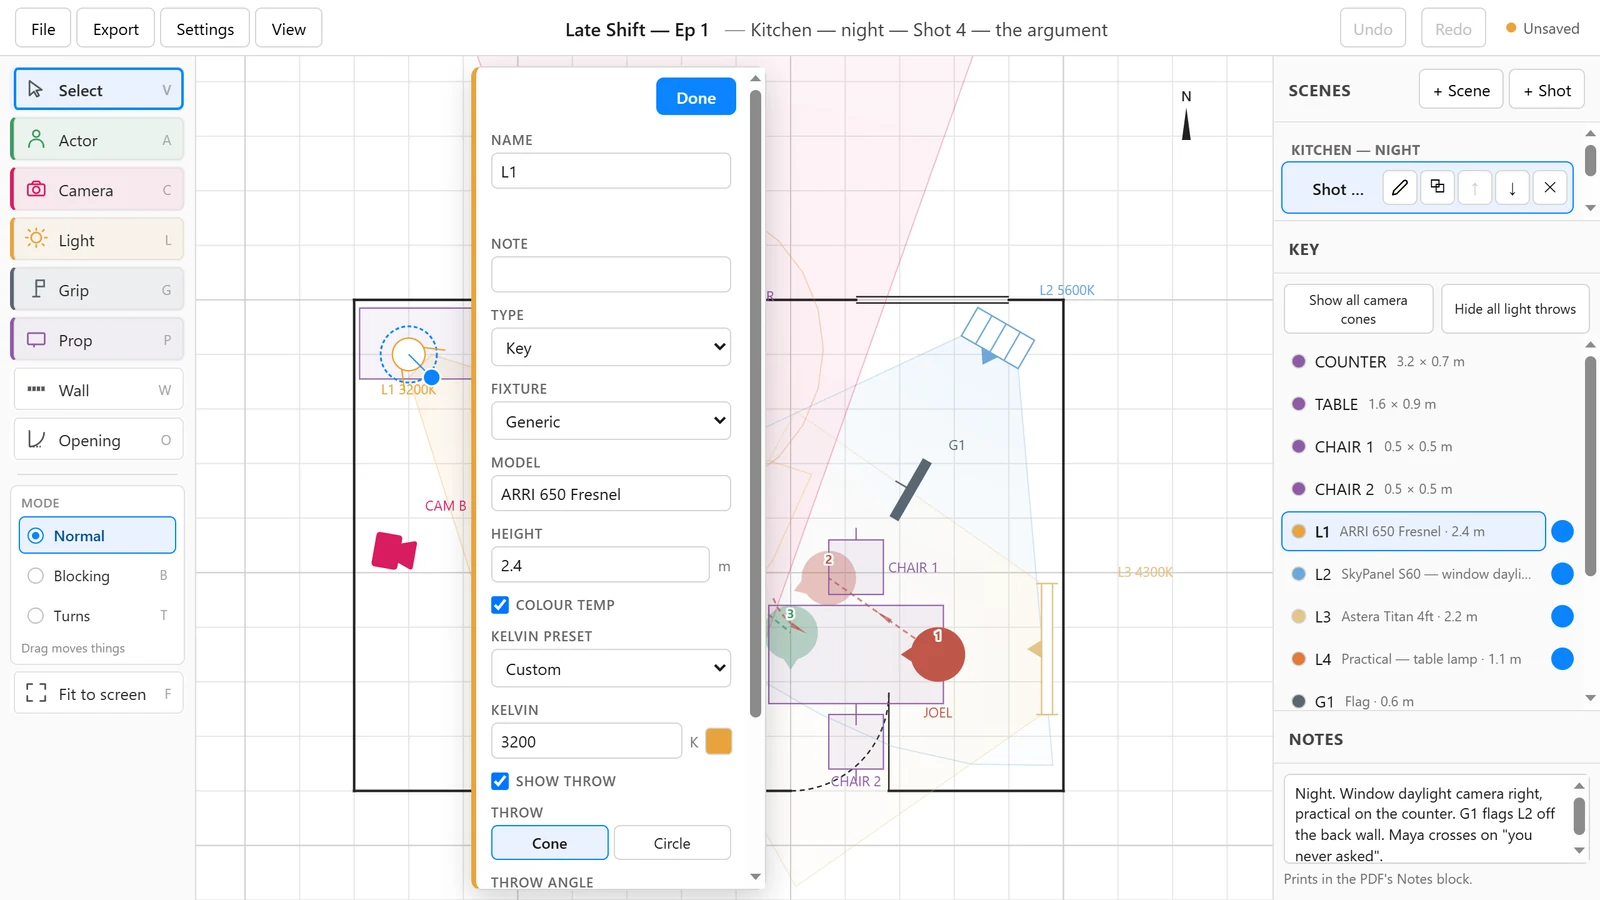
Everyone who has to read the plan.
Directors
Work out the scene the night before: where she stands when she says it, where he goes, and whether the room even allows the move you have in your head.
Cinematographers
Open the director's file and put the cameras where they actually go. The cone tells you whether the 24mm clears the doorway and what falls in frame behind them.
Gaffers
Get a page with fixture names, heights, colour temperatures and a schedule, so you can pull the right units off the truck before walking into the room.
Production designers
Place furniture at real size and settle whether the camera can get behind the table while the set is still on paper.
1st ADs and producers
A single readable page per setup that makes the day's blocking and rig legible to everyone who has to schedule around it.
Students & independents
A scale lighting plot without a CAD licence, a training course, or a login screen between you and the drawing.
Technical detail.
- Platform
- Runs in any modern desktop browser. Nothing to install, and no account to make.
- Fixtures
- Twelve symbols: generic, Fresnel, LED panel, tube, open face, practical, china ball, softbox, space light, ring light, HMI and the sun. Each is drawn top-down at the real size of that kind of unit.
- Colour temperature
- Set per unit. Each lamp tints to its Kelvin value and prints the number on the plan and in the schedule.
- Grip
- Flags remove the beam behind them. Silks and nets spread it rather than cutting it.
- Cameras
- Lens choice drives the cone for your sensor, so swapping a 35mm for a 24mm opens it up at the desk. Cameras carry blocking, so a push-in is a mark rather than a margin note.
- Blocking
- Numbered marks per actor, each in their own colour, with later positions drawn faint and joined by a dashed path that can bow around furniture.
- Set dressing
- Twelve named interior pieces, nine exterior, seven plain shapes and a free-form custom box, all at real size.
- Export
- Vector PDF at A4, A3 or US Letter, one scene or the whole project, with the room dimensioned and a symbol key, per-object schedule and scale bar on the page.
- Your files
- Plans are saved to your own machine. Nothing is uploaded, there is no cloud service to go down, and it keeps working with no signal once loaded.
More from the studio.
Planning a shoot?
ShotPlots draws the room, the rig and the blocking on one page and exports a PDF the crew can read. Questions, feature requests or thoughts from your own prep? We'd like to hear them.